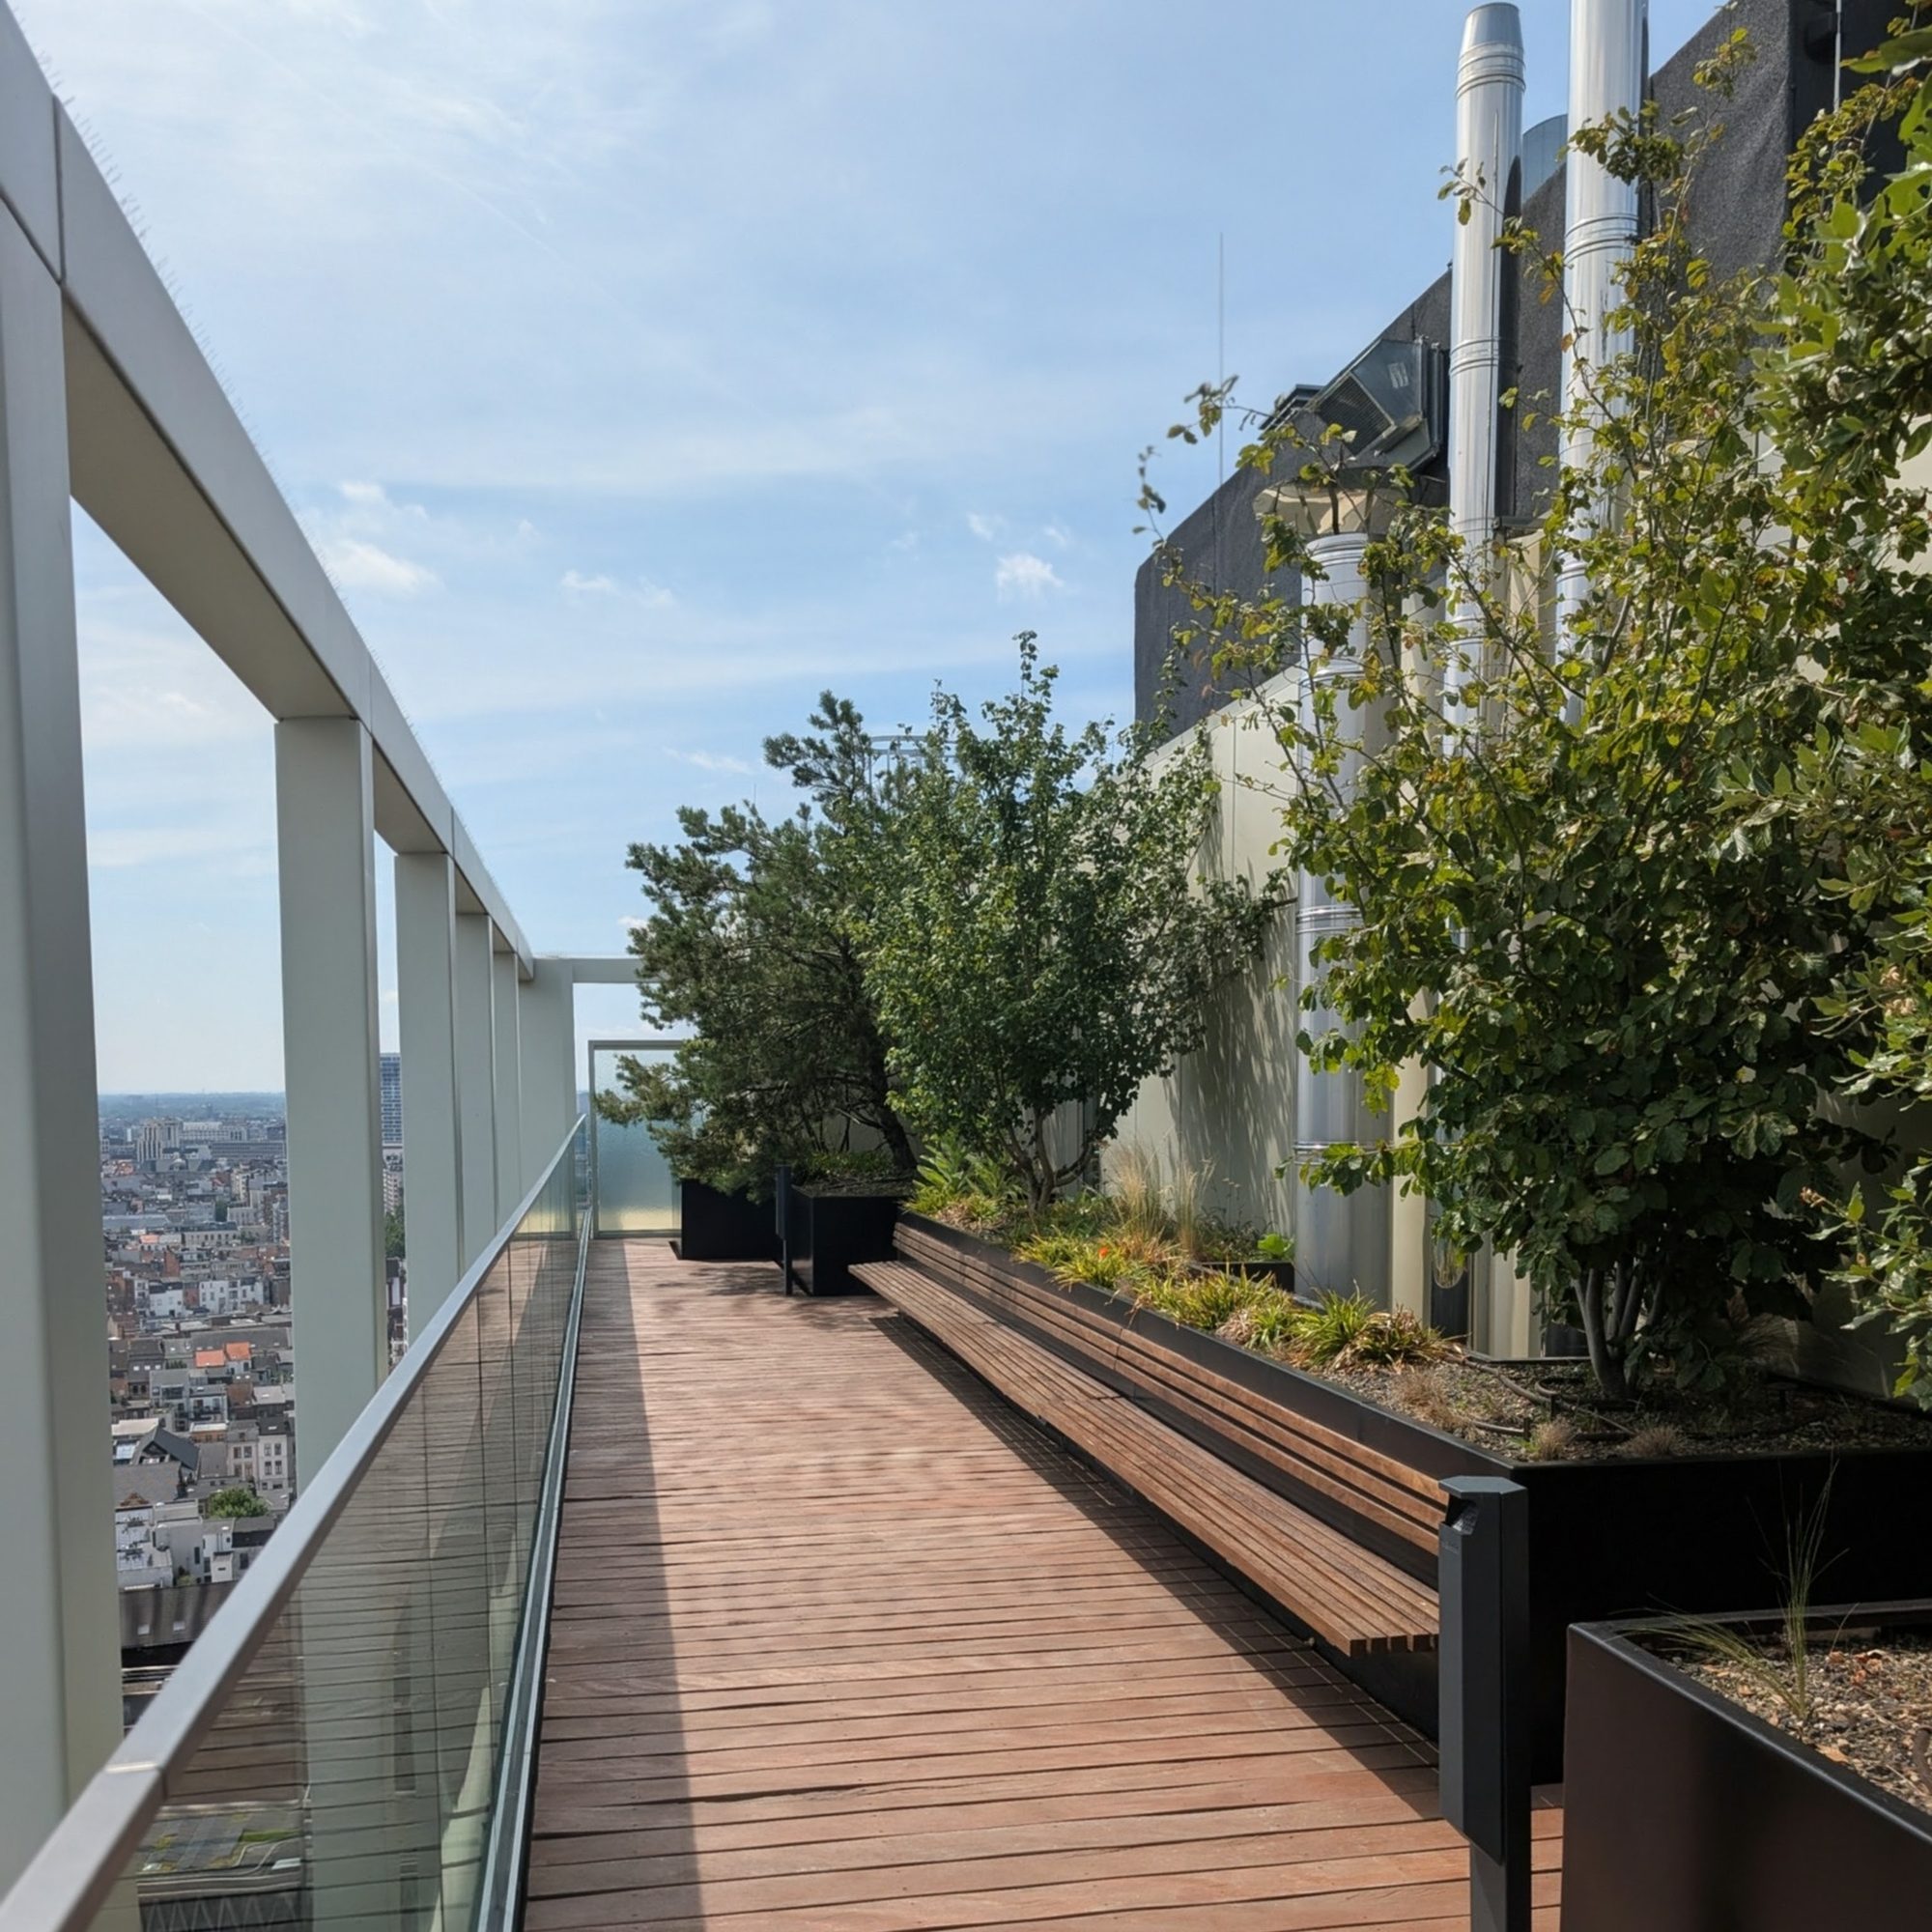
23rd floor
Roof terrace
A shared roof terrace with greenery and breathtaking views — for every resident to enjoy.

A slender 81-metre tower at the Kempisch Dok — 156 apartments and a green roof terrace overlooking the city.
The whole site rests on a single two-level underground structure — with storage, parking and bike storage. Above it, the tower shares a few fine spots.
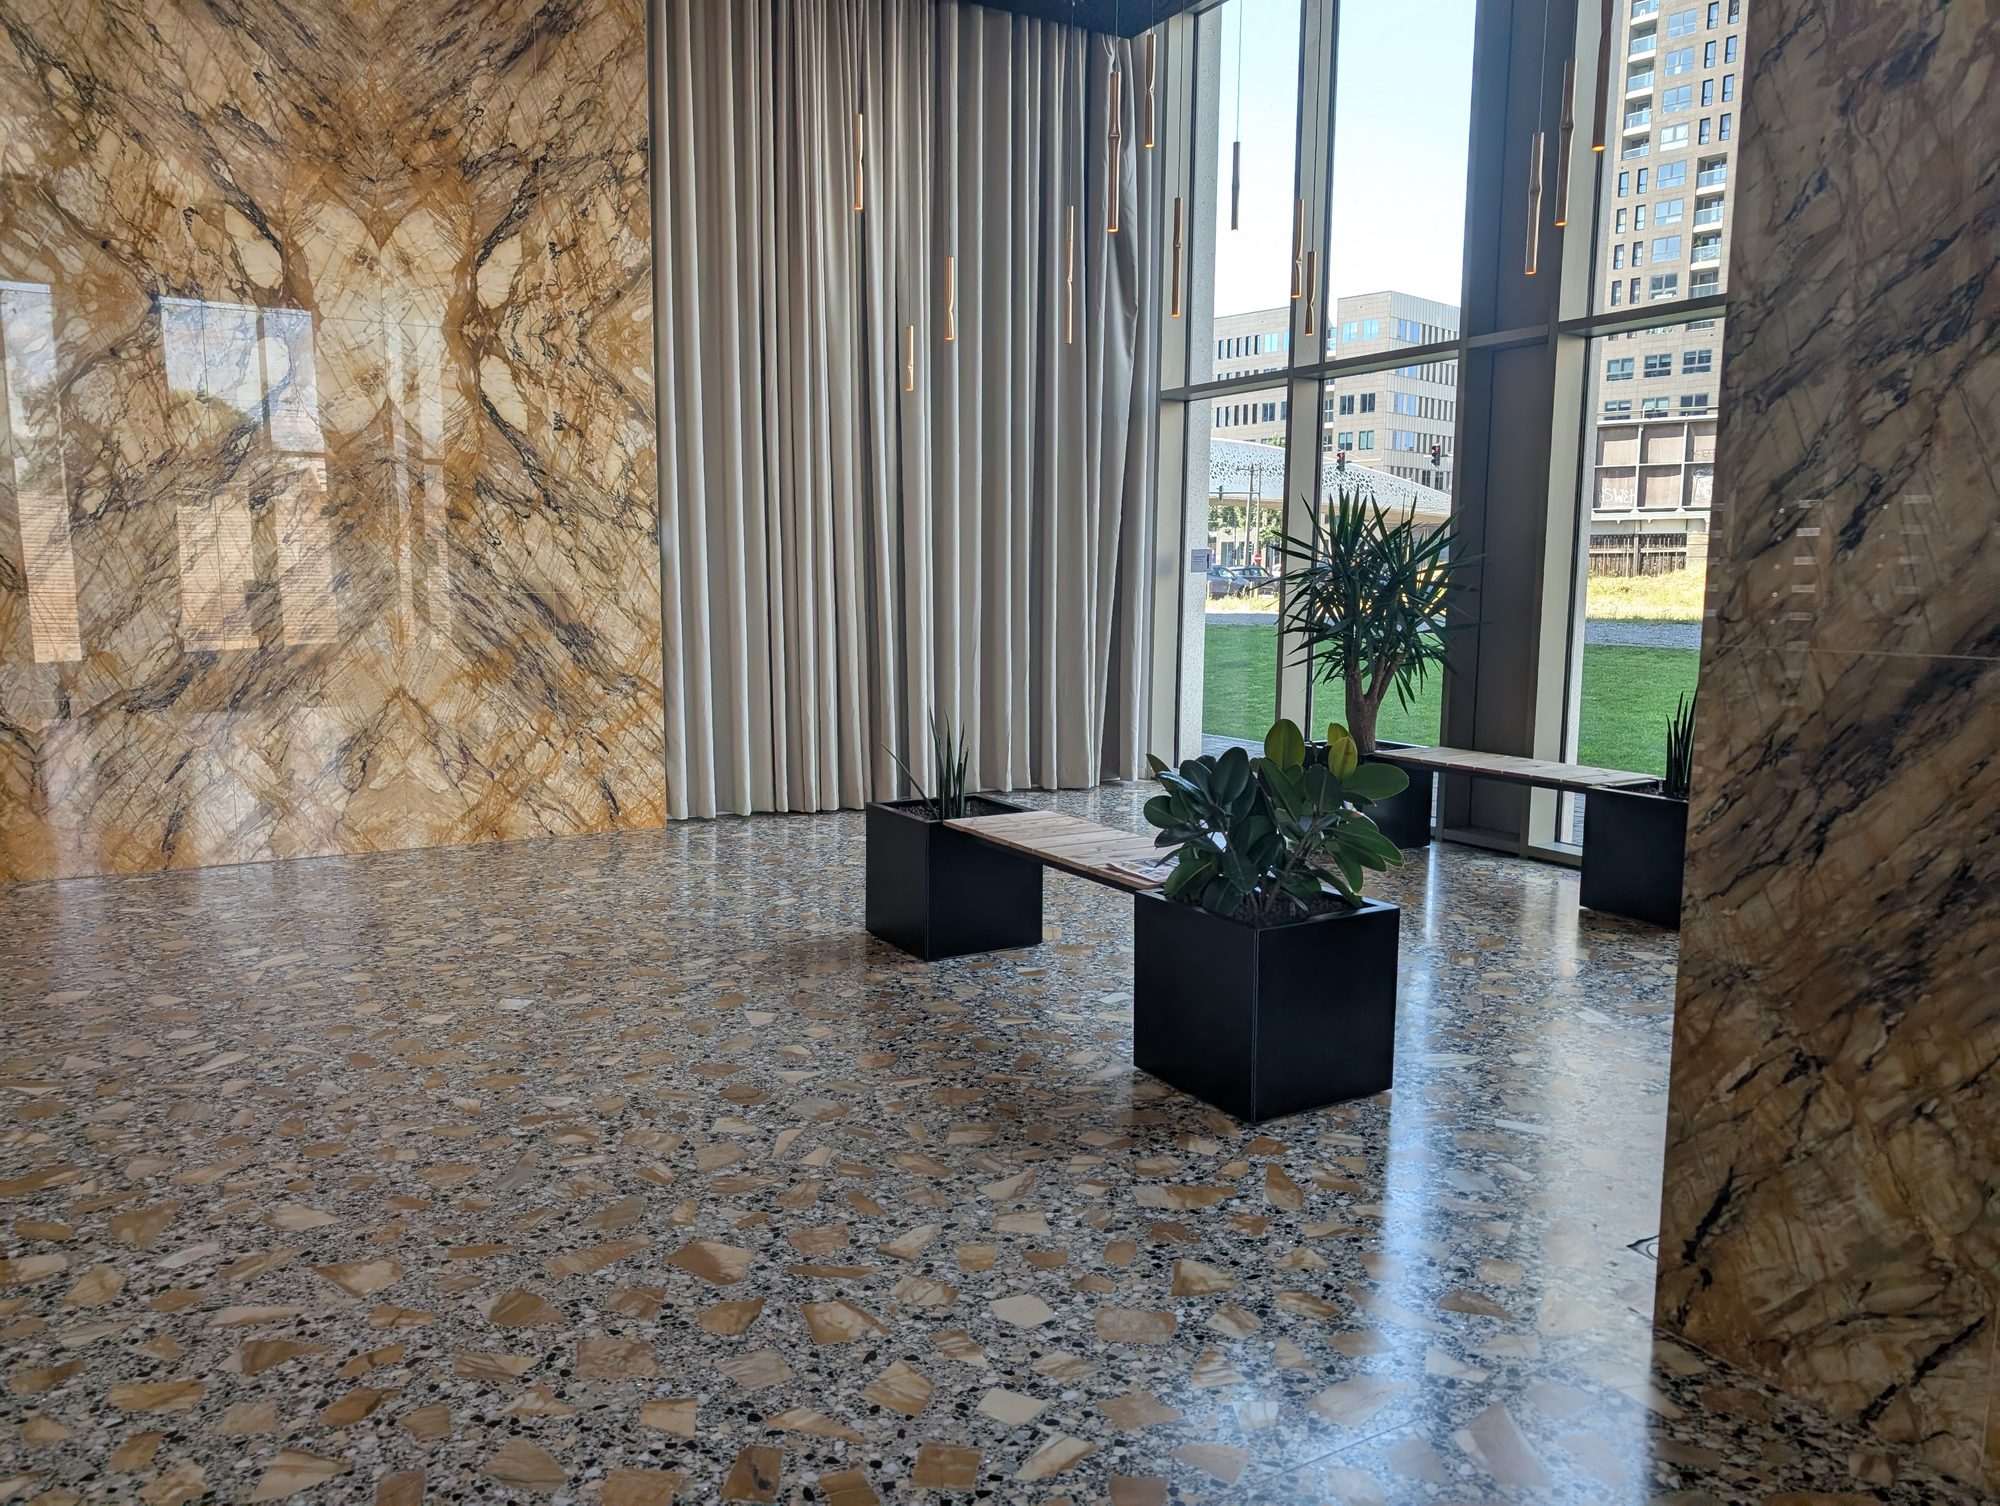
The lobby, with its shared toilet and kitchenette, can be used by residents for a private event — on request and with the property manager's approval.
During such an event the lobby can be partly closed off; residents then temporarily use the second entrance door.

Sockets are provided for charging electric bikes or scooters.

There is a shared charging infrastructure for EVs to which individual charging stations can be connected — future-proof for later expansion.
At the entrance there is an emergency stop that shuts down the entire charging infrastructure at once in case of need.
 Kempisch Dok · © photo Jurgen Elst
Living on Het Eilandje, surrounded by water, the harbour, and the historic city centre within walking distance.
Water, culture and greenery within walking distance — everything that makes Het Eilandje special.

Zaha Hadid's crystalline volume atop the old fire station.
The story of emigrants who set sail from Antwerp to a new world.

The landmark museum at the Willemdok, with a panorama over city and port.
Marina and quays with waterside terraces within walking distance.

A sweeping city park on the former railway grounds.

Cycling and pedestrian bridge over the Leien towards Park Spoor Noord.
Doktoren is not alone: Het Eilandje is marked by a cluster of towers. Here is how the tower compares in height to its neighbours.
From east to west · Doktoren highlighted

Doktoren stands on Het Eilandje — Antwerp's oldest harbour district, today one of the city's most sought-after places to live.

The tower stands in the Cadix district, on the corner of Kempenstraat and Binnenvaartstraat. This Nieuwstad was laid out around 1550 by Gilbert van Schoonbeke, and only got the name Eilandje ("little island") in 1869, when docks and the Scheldt fully enclosed it. After the harbour shifted north, the area declined — until it was rediscovered this century as a place to live. Nearby lies Park Spoor Noord, built on a former marshalling yard.
The site forms one whole: a central hospital — ZAS Cadix, opened in 2023 — flanked by residential towers, on a shared underground structure with storage, parking and bike storage. Doktoren (Residential Tower 1) is the first residential tower, designed by Binst Architects and developed by Immpact and Kairos. Across the way rises the Twist Tower (Residential Tower 2); a third tower is planned by Park Spoor Noord.