The building

A slender needle at the dock

Doktoren (Residential Tower 1) is the first residential tower on the Cadix site — a Binst Architects design that reads like an architectural pennant of 81 metres at the Kempisch Dok.

DesignBinst Architects
Developed byImmpact & Kairos
CompletedSeptember 2022
Use156 apartments + commercial
A silhouette with character © photo Jurgen Elst
The form

A silhouette with character

The characteristic silhouette came about by deliberately pulling the lower floors away from the hospital — for more light and space. A slender base with projecting terraces carries a wider upper body with recessed terraces, so the tower reads as an iconic needle at the dock.

The building in numbers

An architectural pennant

A slender base with projecting terraces, a wider upper body with recessed terraces.

81m
Height
156
Apartments
23
Floors
2022
Completed
The skyline

The towers on Het Eilandje

Doktoren is not alone: Het Eilandje is marked by a cluster of towers. Here is how the tower compares in height to its neighbours.

75 m
Lichttoren 2014 · Residential tower Park Spoor Noord (north end)
79 m
Parktoren 2014 · Residential tower Park Spoor Noord (north end)
81 m
Twist Tower Under construction · Residential tower Kempisch Dok
60 m
Noordster 2011 · Offices · Douane & Accijnzen Park Spoor Noord (north end)
88 m
ZAS Cadix 2022 · Hospital Kempisch Dok
81 m
Doktoren 2022 · Residential tower Kempisch Dok
76 m
London Tower 2010 · Residential & offices Londenstraat
±50 m
Westkaai 1–6 2009–2016 · Residential towers Kattendijkdok-Westkaai

From east to west · Doktoren highlighted

Views over dock and harbour © photo Jurgen Elst
Living with a view

Views over dock and harbour

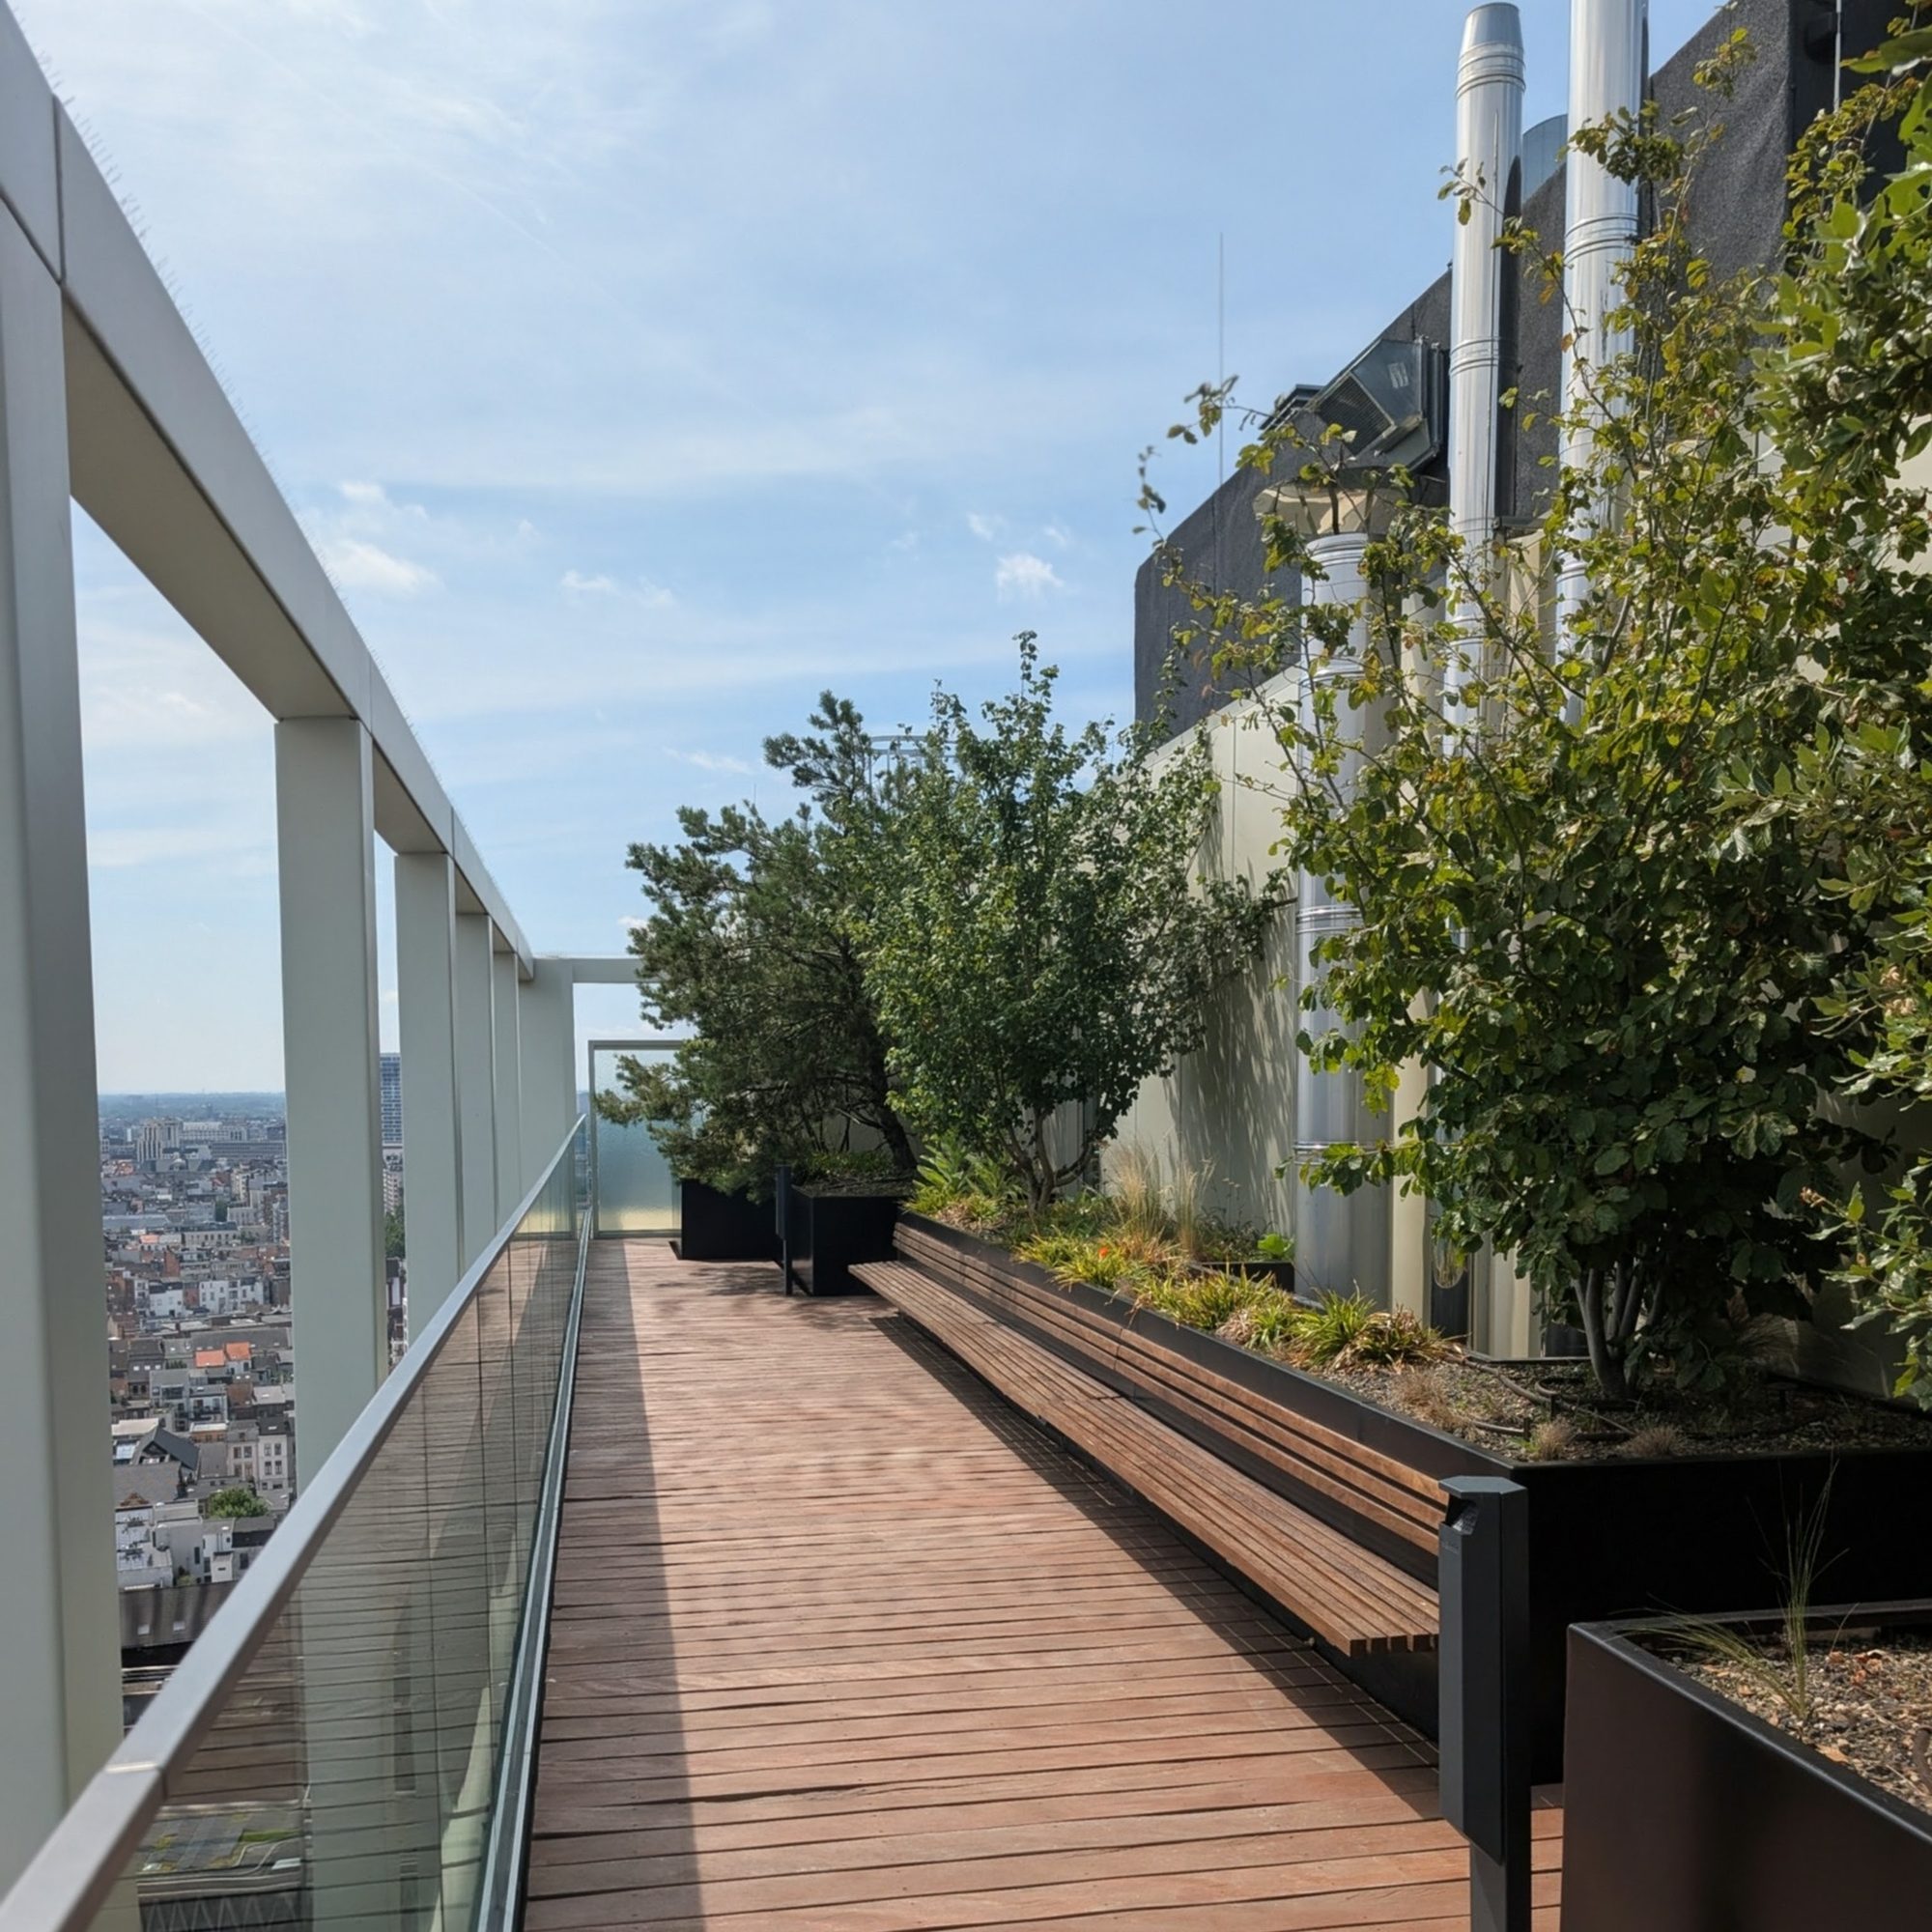
Depending on where you are in the building, you look out over the historic city and the cathedral, the Scheldt, the harbour or the marina of the Kempisch Dok. At the top, on the 23rd floor, there is a shared roof terrace with greenery — open to all residents of the tower.

Systems & comfort

Equipped for the future

Behind the façade sits a building that runs on collective, efficient systems — with an eye on consumption, comfort and safety.

Heating

Collective gas heating

Gas heating with individual consumption metering per apartment. The building is prepared to be connected to a district heating network in the future.

Ready for district heating
Vertical transport

Three lifts

Two passenger lifts for everyday traffic and one large moving and goods lift for bulk transport, deliveries and moves.

2 passenger · 1 goods
Safety

Advanced fire protection

A sprinkler system, smoke and heat extraction and a central fire control panel together safeguard the whole building.

Sprinklers · SHE · control panel
Historic aerial photo of Het Eilandje and the Antwerp docks, showing the railway yards and warehouses before redevelopment
Historic aerial photo of Het Eilandje
© photo Antwerp City Archives / felixarchief.be
The history of the site

From railway yard to neighbourhood

Doktoren stands on Het Eilandje — Antwerp's oldest harbour district, today one of the city's most sought-after places to live.

A historic photo of the former railway yard by the docks, long before Doktoren was built — the red marker shows where the tower stands today. © Antwerp City Archives / felixarchief.be

The surroundings

The tower stands in the Cadix district, on the corner of Kempenstraat and Binnenvaartstraat. This Nieuwstad was laid out around 1550 by Gilbert van Schoonbeke, and only got the name Eilandje ("little island") in 1869, when docks and the Scheldt fully enclosed it. After the harbour shifted north, the area declined — until it was rediscovered this century as a place to live. Nearby lies Park Spoor Noord, built on a former marshalling yard.
The site

The site forms one whole: a central hospital — ZAS Cadix, opened in 2023 — flanked by residential towers, on a shared underground structure with storage, parking and bike storage. Doktoren (Residential Tower 1) is the first residential tower, designed by Binst Architects and developed by Immpact and Kairos. Across the way rises the Twist Tower (Residential Tower 2); a third tower is planned by Park Spoor Noord.

1550 Nieuwstad laid out
1873 Kempisch Dok dug
2019 Doktoren construction starts
2022 Tower completed
2023 ZAS Cadix opens
Living

Shared spaces

The whole site rests on a single two-level underground structure — with storage, parking and bike storage. Above it, the tower shares a few fine spots.

Roof terrace
23rd floor

Roof terrace

A shared roof terrace with greenery and breathtaking views — for every resident to enjoy.
Lobby
Entrance hall

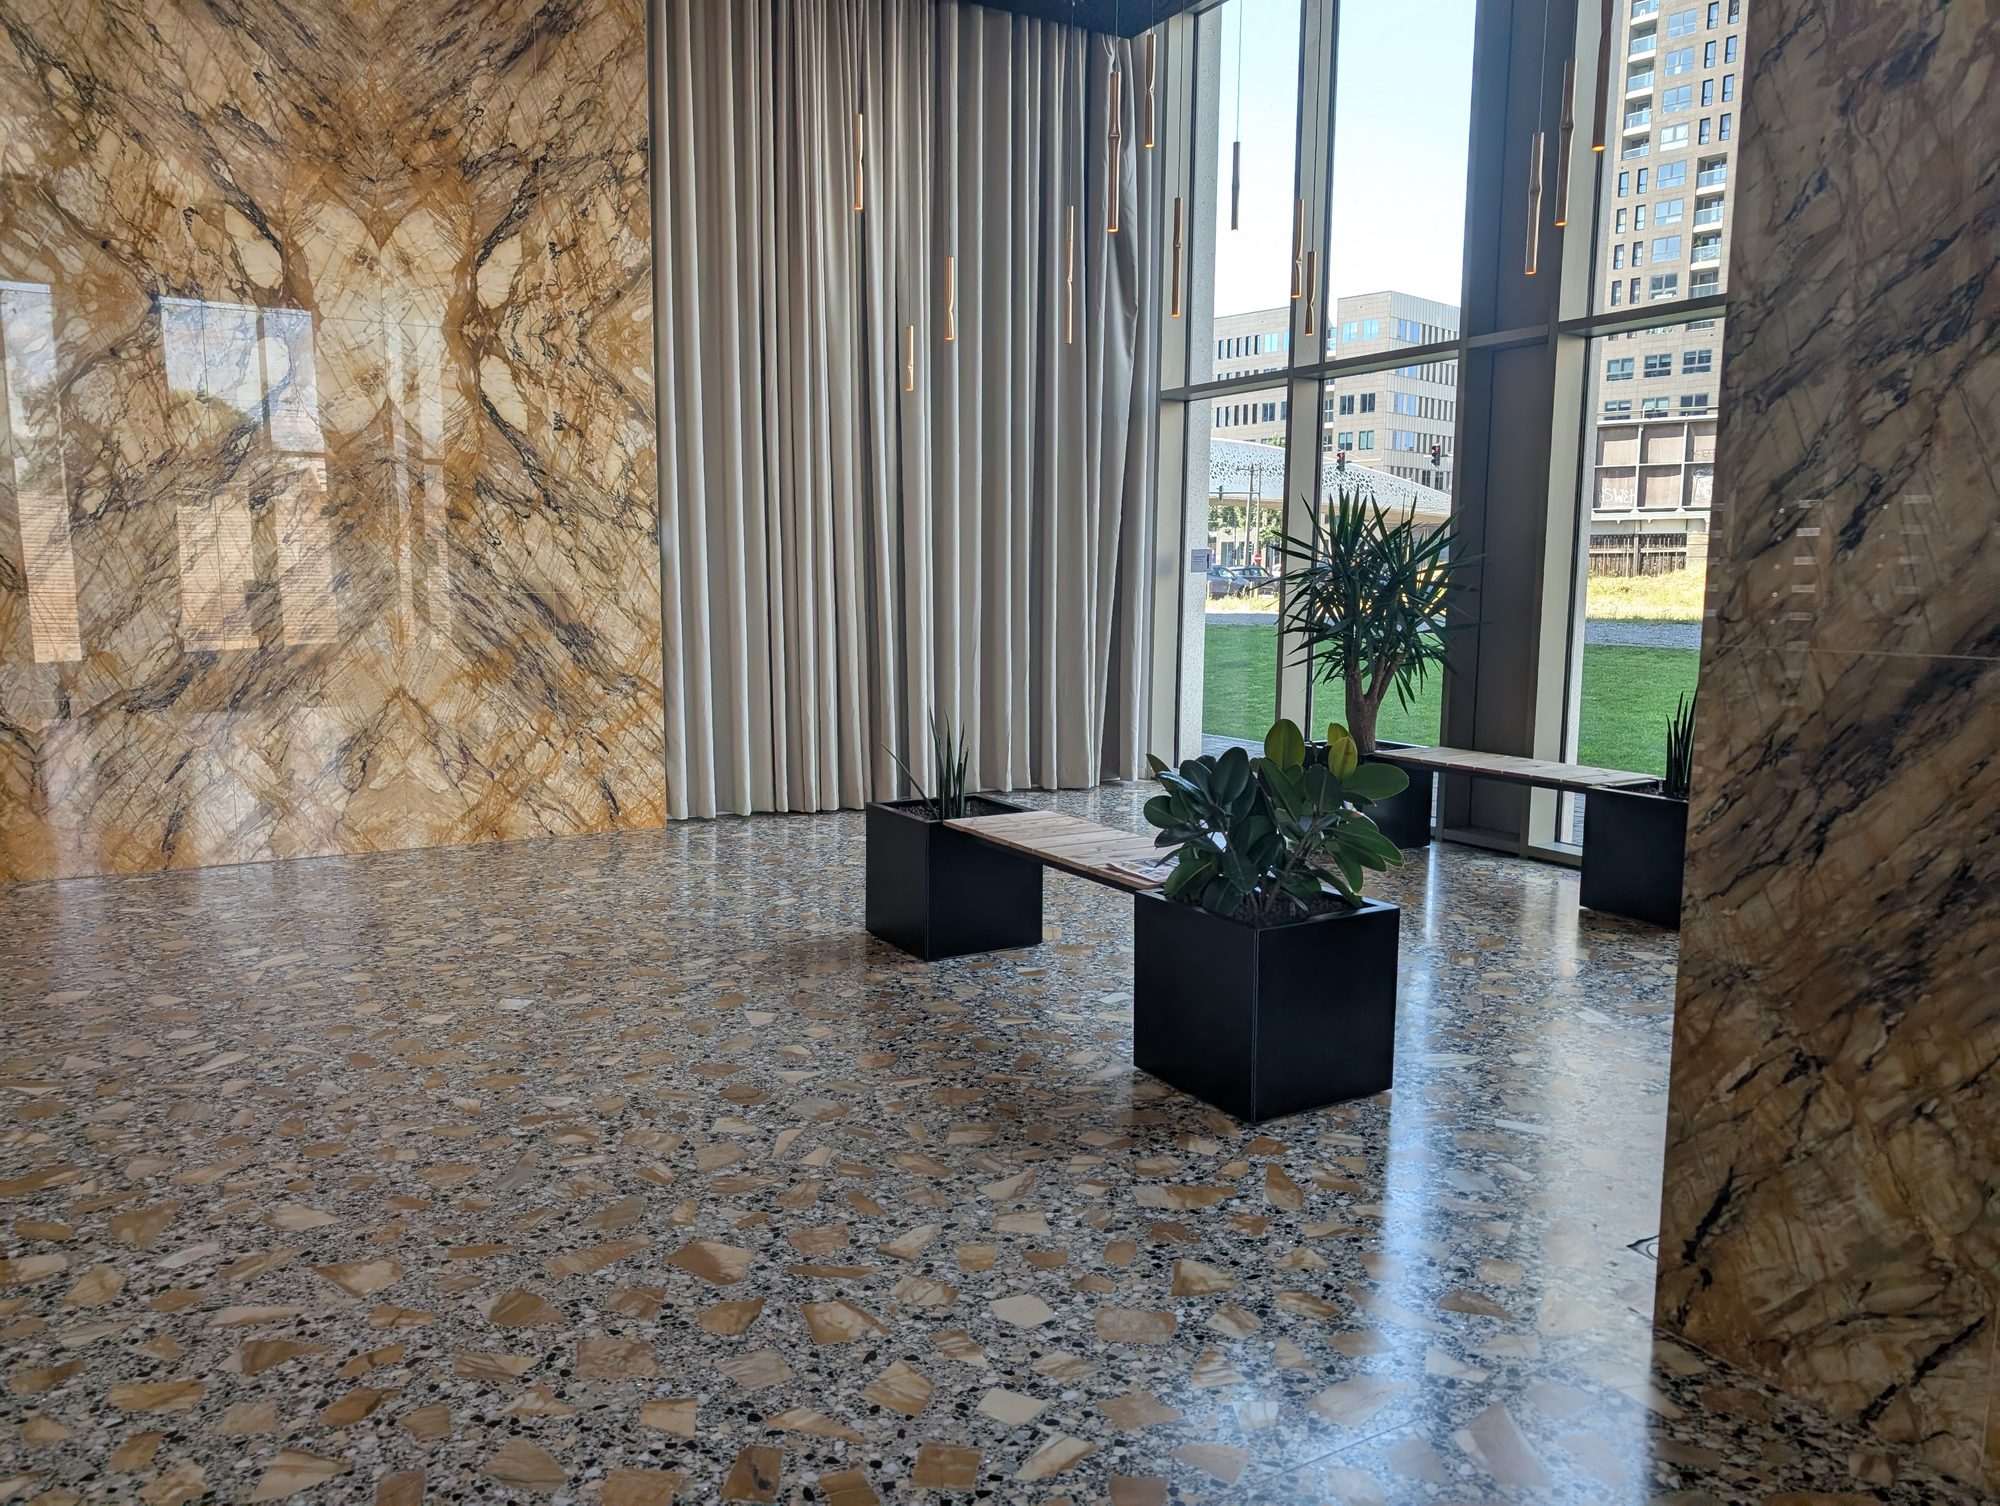
Lobby

A marble entrance hall with benches, greenery and a shared kitchenette.
Bike storage
Level -1

Bike storage

A spacious two-tier bike store with direct access via the bike stairs.
Parking
Level -2

Parking

Underground parking in the shared structure beneath the whole site.
Location

Getting around

Doktoren sits on the Eilandje, a short walk from tram and bus and right by the Ring. Explore the public transport, shared mobility, car parks and cycling and walking routes nearby below — with real-time data from Slim naar Antwerpen.

Loading mobility map & route planner…

Map & real-time data: Slim naar Antwerpen (City of Antwerp).